

Listing Courtesy of: MARIS - IDX as distributed by MLS GRID / Listed By: Crystal McGrath, Coldwell Banker Realty Gundaker
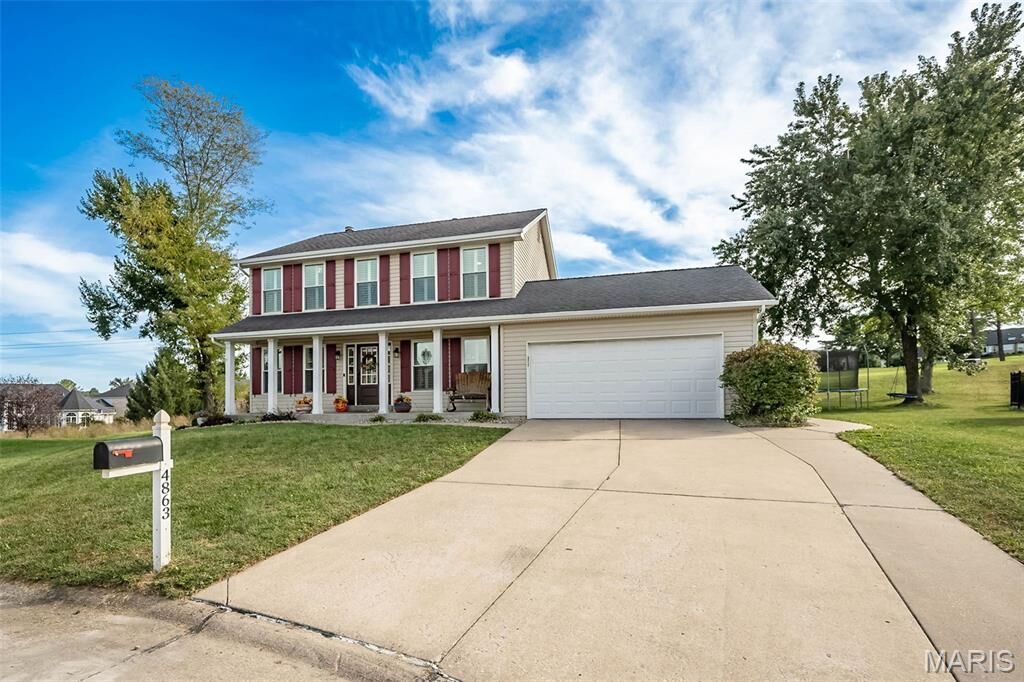
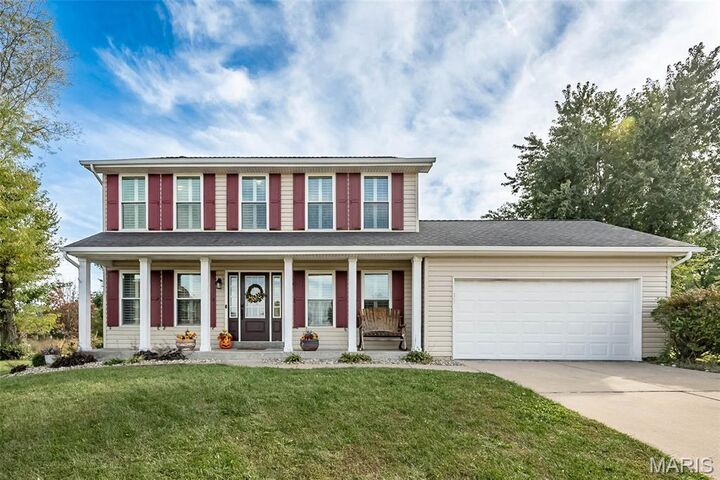
4863 Greenburg Drive St Peters, MO 63304
Coming Soon
$485,000 (USD)
Description
MLS #:
26062524
26062524
Taxes
$5,462(2025)
$5,462(2025)
Lot Size
0.32 acres
0.32 acres
Type
Single-Family Home
Single-Family Home
Year Built
1994
1994
School District
Francis Howell R-Iii
Francis Howell R-Iii
County
St. Charles County
St. Charles County
Listed By
Crystal McGrath, Coldwell Banker Realty Gundaker
Source
MARIS - IDX
Last checked Oct 9 2026 at 10:47 PM GMT+0000
MARIS - IDX
Last checked Oct 9 2026 at 10:47 PM GMT+0000
Bathroom Details
- Full Bathrooms: 2
- Half Bathroom: 1
Interior Features
- Gas Water Heater
- Microwave
- Disposal
- Dishwasher
- Tub
- Separate Dining
- Pantry
- Open Floorplan
- Kitchen Island
- Entrance Foyer
- Custom Cabinetry
- Laundry: Main Level
- Vaulted Ceiling(s)
- Eat-In Kitchen
- Double Vanity
- Breakfast Room
- Refrigerator
- Solid Surface Countertop(s)
- Gas Range
- Gas Oven
Community Information
- Common Ground
Subdivision
- Highlands #5
Lot Information
- Sprinklers In Rear
- Sprinklers In Front
- On Golf Course
- Cul-De-Sac
Property Features
- Fireplace: Wood Burning
- Fireplace: Living Room
- Fireplace: Recreation Room
Heating and Cooling
- Natural Gas
- Central Air
- Electric
- Zoned
Basement Information
- Partially Finished
- Sump Pump
- Full
Homeowners Association Information
- Dues: $120/Annually
Exterior Features
- Roof: Architectural Shingle
Utility Information
- Utilities: Water Connected, Natural Gas Connected, Electricity Connected, Cable Available, Sewer Connected, Phone Available
- Sewer: Public Sewer
School Information
- Elementary School: Independence Elem.
- Middle School: Bryan Middle
- High School: Francis Howell High
Garage
- Attached Garage
Parking
- Garage Faces Front
- Garage Door Opener
- Garage
- Driveway
- Additional Parking
Stories
- Two
Living Area
- 2,515 sqft
Location
Disclaimer: Square footage is based on information available to agent, including County records. Information has not been verified by agent and should be verified by buyer.
Based on information submitted to the MLS GRID as of 10/9/2026 22:47. All data is obtained from various sources and may not have been verified by broker or MLS GRID. Supplied Open House Information is subject to change without notice. All information should be independently reviewed and verified for accuracy. Properties may or may not be listed by the office/agent presenting the information.

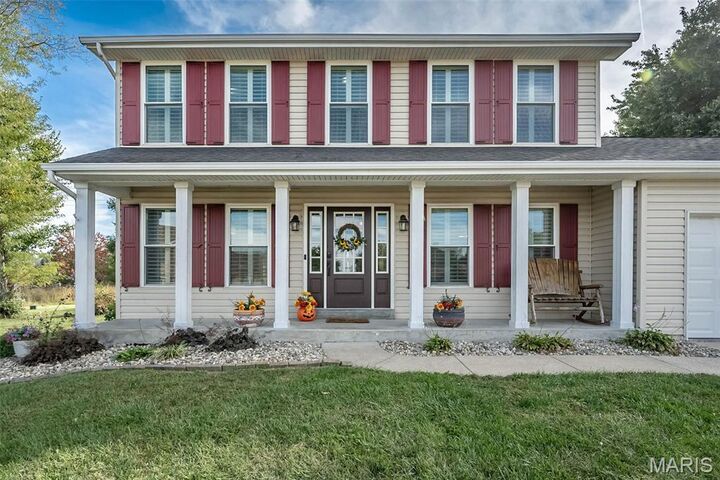
Upstairs, the spacious primary suite features vaulted ceilings and a custom accent wall. The vaulted primary bathroom offers travertine tile flooring and shower surround, dual vanities with newer sinks and faucets, a large soaking tub, and separate shower. The finished lower level adds even more living space with a family room, sleeping/bonus area, and new LVP flooring in 2026. Additional updates include new carpet on the stairs in 2026, a high efficiency zoned HVAC system with electronic dampers in 2025, architectural roof and siding approximately 10 years old, front windows replaced in 2022, new front and back doors in 2022, and plantation shutters on all front windows.
Outside, enjoy the large patio, basketball hoop, and expansive views of the golf course right from your backyard. Whether relaxing on the patio, entertaining friends, or simply enjoying the open view, this home offers a setting that is hard to duplicate.