

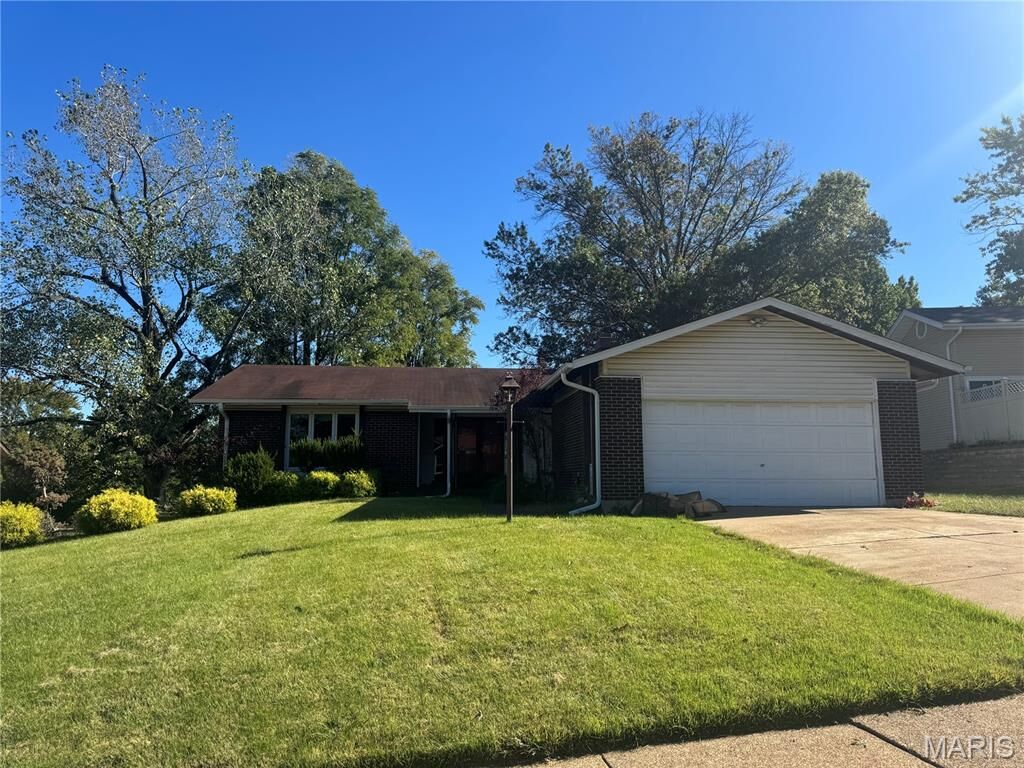
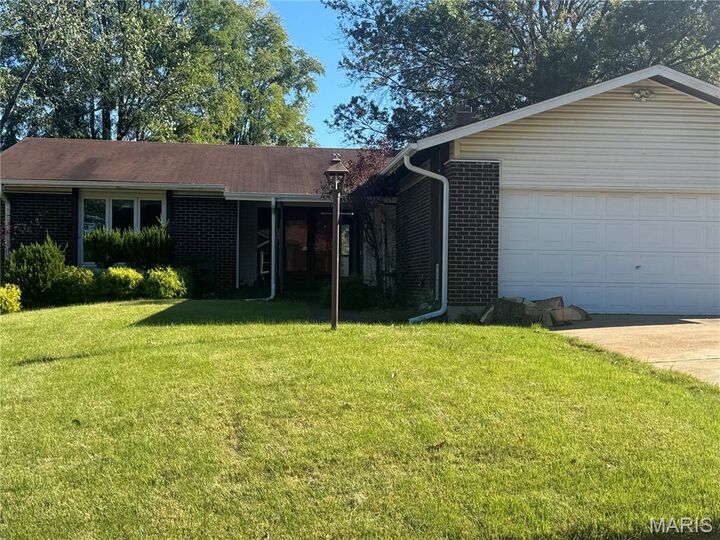
Listing Courtesy of: MARIS - IDX as distributed by MLS GRID / Listed By: Laurie Wuestling, Coldwell Banker Realty Gundaker; Sarah Suschank, Corporate Centre Sales
6322 Sandycreek Drive St Louis, MO 63033
Coming Soon
$225,000 (USD)
Description
MLS #:
26064244
26064244
Taxes
$4,008(2025)
$4,008(2025)
Lot Size
0.35 acres
0.35 acres
Type
Single-Family Home
Single-Family Home
Year Built
1970
1970
School District
Hazelwood
Hazelwood
County
St. Louis County
St. Louis County
Listed By
Laurie Wuestling, Coldwell Banker Realty Gundaker
Sarah Suschank, Coldwell Banker Realty Gundaker
Sarah Suschank, Coldwell Banker Realty Gundaker
Source
MARIS - IDX
Last checked Oct 8 2026 at 6:42 PM GMT+0000
MARIS - IDX
Last checked Oct 8 2026 at 6:42 PM GMT+0000
Bathroom Details
- Full Bathrooms: 3
- Half Bathroom: 1
Subdivision
- Paddock Forest Add 4 2
Property Features
- Fireplace: Family Room
Heating and Cooling
- Forced Air
- Gas
- Central Air
Basement Information
- Partially Finished
Utility Information
- Utilities: Cable Available
- Sewer: Public Sewer
School Information
- Elementary School: Townsend Elem.
- Middle School: Central Middle
- High School: Hazelwood Central High
Garage
- Attached Garage
Stories
- One
Location
Disclaimer: Square footage is based on information available to agent, including County records. Information has not been verified by agent and should be verified by buyer.
Based on information submitted to the MLS GRID as of 10/8/2026 18:42. All data is obtained from various sources and may not have been verified by broker or MLS GRID. Supplied Open House Information is subject to change without notice. All information should be independently reviewed and verified for accuracy. Properties may or may not be listed by the office/agent presenting the information.

The heart of the home is the large family room, featuring a beautiful wood-burning fireplace,perfect for cozy evenings, family gatherings, and entertaining. With four bedrooms and three full bathrooms, there is plenty of room for family, guests, or a home office.
The partially finished basement with full bathroom and soaking tub provides additional flexible space with plenty of potential to create a recreation room, home gym, office, hobby area, or whatever best suits your needs.
With its spacious floor plan, inviting fireplace, grand entry, and versatile lower-level space, this Florissant home offers the room and flexibility you've been looking for. Come see all that this home has to offer!