

Listing Courtesy of: MARIS - IDX as distributed by MLS GRID / Listed By: Charles "Mike" Woodrum, Coldwell Banker Realty Gundaker
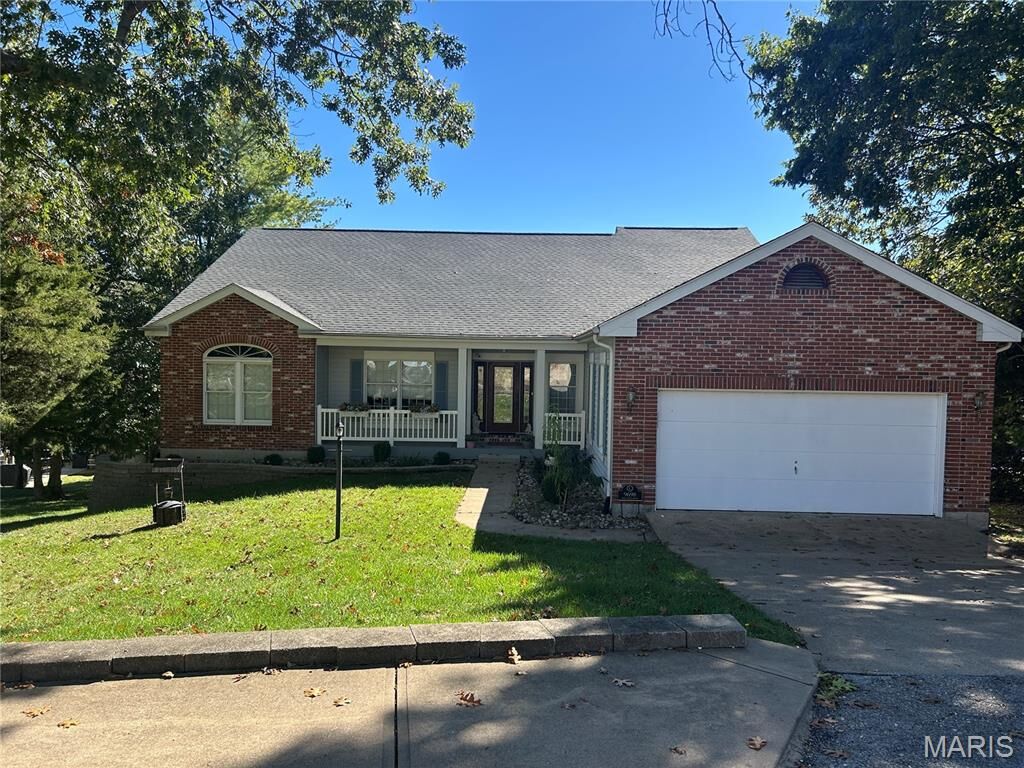
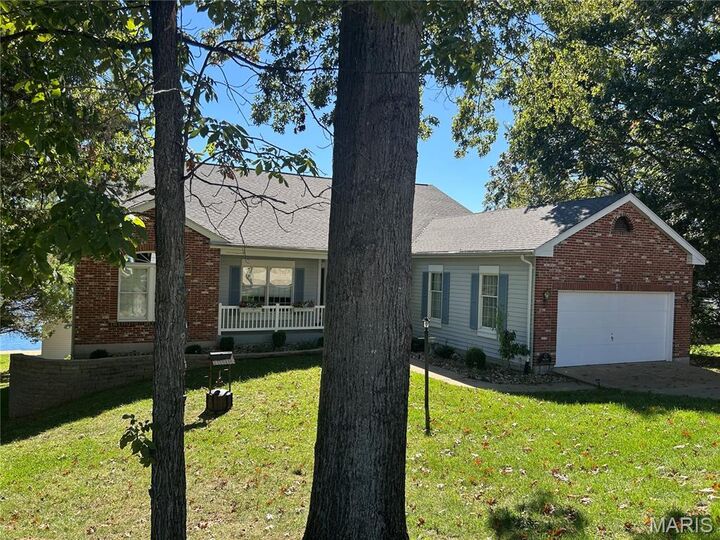
9698 W Vista Drive Hillsboro, MO 63050
Coming Soon
$744,900 (USD)
OPEN HOUSE TIMES
-
OPENSun, Oct 2512 noon - 2:00 pm
Description
MLS #:
26064160
26064160
Taxes
$3,105(2025)
$3,105(2025)
Lot Size
0.25 acres
0.25 acres
Type
Single-Family Home
Single-Family Home
Year Built
1990
1990
School District
Hillsboro R-Iii
Hillsboro R-Iii
County
Jefferson County
Jefferson County
Listed By
Charles "Mike" Woodrum, Coldwell Banker Realty Gundaker
Source
MARIS - IDX
Last checked Oct 8 2026 at 10:25 PM GMT+0000
MARIS - IDX
Last checked Oct 8 2026 at 10:25 PM GMT+0000
Bathroom Details
- Full Bathrooms: 3
Community Information
- Common Ground
- Lake
- Clubhouse
- Boating
- Beach Access
- Beach Rights
Subdivision
- Raintree Plantation Sec 03
Lot Information
- Landscaped
- Front Yard
- Back Yard
- Near Golf Course
- Gentle Sloping
- Waterfront
Property Features
- Fireplace: Wood Burning
Heating and Cooling
- Forced Air
- Propane
- Central Air
- Ceiling Fan(s)
Basement Information
- Walk-Out Access
- Bathroom
- Full
- 9 Ft + Pour
- Sleeping Area
- Finished
Homeowners Association Information
- Dues: $819/Annually
Utility Information
- Utilities: Electricity Connected, Propane
- Sewer: Public Sewer
School Information
- Elementary School: Hillsboro Elem.
- Middle School: Hillsboro Jr. High
- High School: Hillsboro High
Stories
- One
Living Area
- 3,417 sqft
Location
Disclaimer: Square footage is based on information available to agent, including County records. Information has not been verified by agent and should be verified by buyer.
Based on information submitted to the MLS GRID as of 10/8/2026 22:25. All data is obtained from various sources and may not have been verified by broker or MLS GRID. Supplied Open House Information is subject to change without notice. All information should be independently reviewed and verified for accuracy. Properties may or may not be listed by the office/agent presenting the information.

Spacious dining room with coffered ceiling. Office/Den that could easily be converted into 4th bedroom. Gorgeous hardwood floors
throughout living areas. Great room boast vaulted ceilings, wood burning fireplace, built in shelves & 2 glass doors that leads to deck with
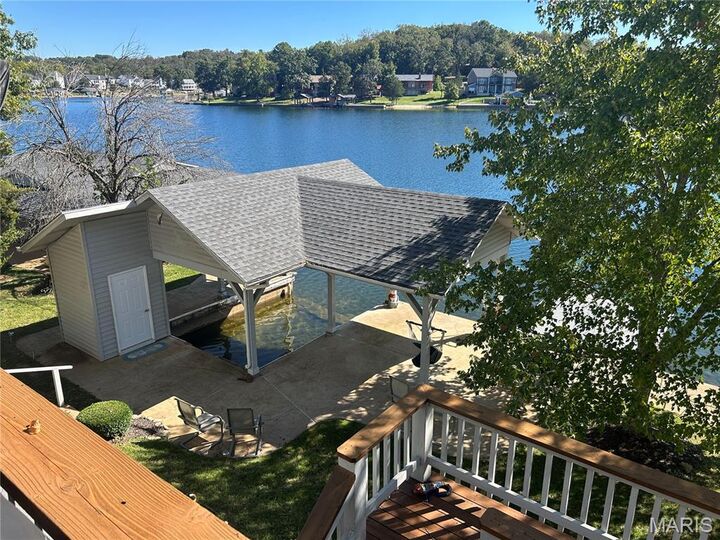
breathtaking views. Gourmet kitchen with granite counters, custom cabinets, breakfast bar & pantry. Breakfast room offer bay window with bench seat. Enjoy your morning coffee in the sunroom. Master bedroom includes; 2 closets & luxury a bath. Lower levels offer in-law quarters, full kitchen, bath, recreational room, family room with wood burning fireplace, custom wet bar, bedroom & sleeping area. Large deck with retractable awning and spacious patio beneath overlooking the covered boat slip, sea wall and swim dock. It's all here!!