

Listing Courtesy of: MARIS - IDX as distributed by MLS GRID / Listed By: Miracle Johnson, Coldwell Banker Realty Gundaker
8813 Santa Bella Drive Hazelwood, MO 63042
Active (6 Days)
$95,000 (USD)
OPEN HOUSE TIMES
-
OPENSat, Oct 101:00 pm - 3:00 pm

Description
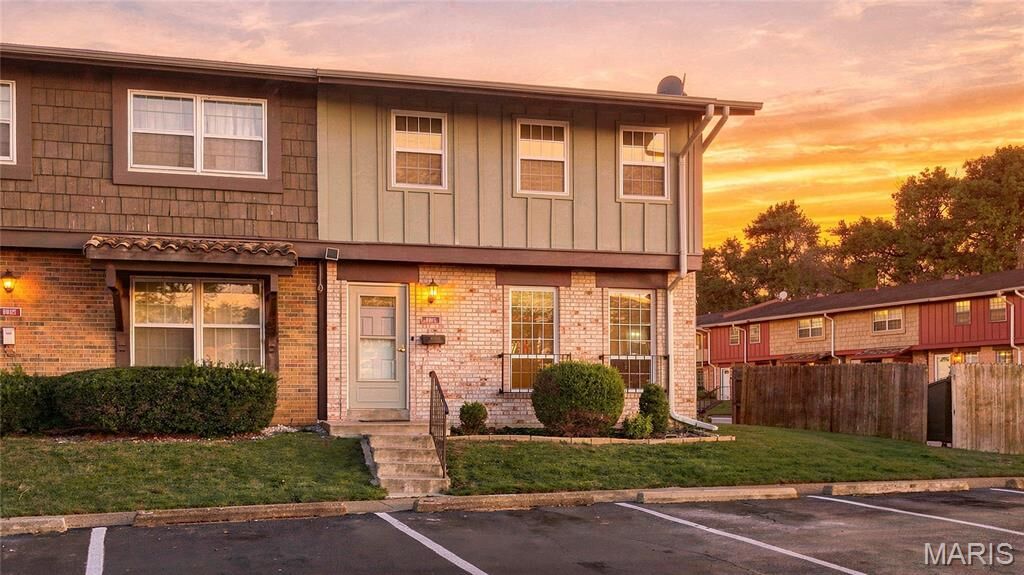
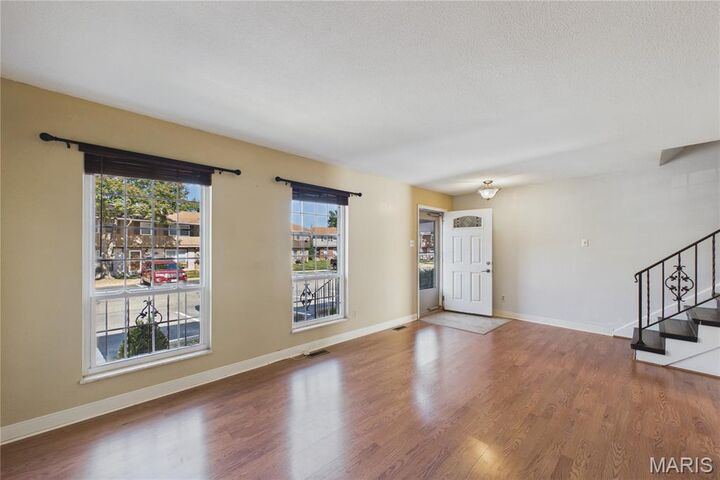
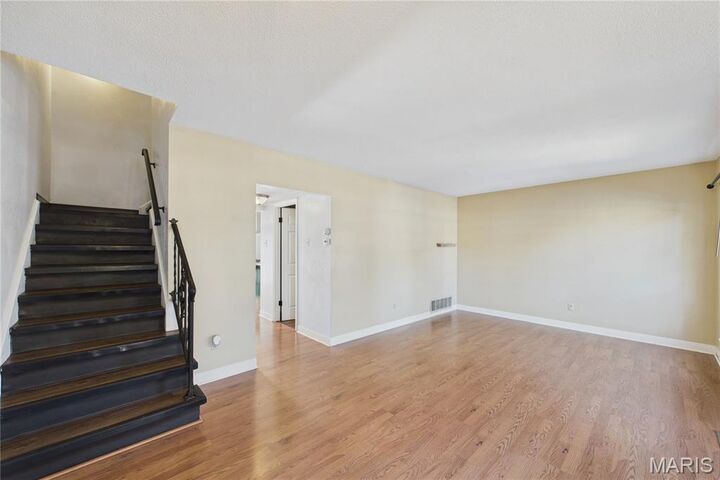
Welcome home to easy and affordable living with plenty of room to spread out! This beautiful two-story condo has a generous 2,028 square feet of livable space! It features three bedrooms and two baths on the top floor, including a very spacious primary bedroom suite with its own private half bath. The main floor has a large living room with plenty of light, a half bath, a dine-in kitchen with a breakfast bar, plenty of cabinet space, walk-in pantry and a sliding glass door that leads to a fenced patio area. Being an end-unit, this condo offers more outdoor space, with a back and side yard for play and relaxation. In the fully finished lower level, you'll find a recreation room, space for a possible office and plenty of storage! This home has assigned parking, newer windows throughout, some updated flooring and light fixtures. If that's not enough, a new roof will be installed soon! Located minutes from everywhere! Convenient to highways, shopping and more! This is home! This is where miracles happen!
MLS #:
26059226
26059226
Taxes
$1,305(2025)
$1,305(2025)
Type
Condo
Condo
Year Built
1967
1967
School District
Hazelwood
Hazelwood
County
St. Louis County
St. Louis County
Listed By
Miracle Johnson, Coldwell Banker Realty Gundaker
Source
MARIS - IDX
Last checked Oct 9 2026 at 2:29 AM GMT+0000
MARIS - IDX
Last checked Oct 9 2026 at 2:29 AM GMT+0000
Bathroom Details
- Full Bathroom: 1
- Half Bathrooms: 2
Interior Features
- Laundry: In Basement
- Ceiling Fan(s)
- Eat-In Kitchen
- Refrigerator
- Storage
- Self Cleaning Oven
- Built-In Gas Range
Community Information
- Clubhouse
- Parking
Subdivision
- Granada Condo
Lot Information
- Near Public Transit
- Landscaped
- Front Yard
- Corner Lot
- Back Yard
Heating and Cooling
- Natural Gas
- Forced Air
- Central Air
- Electric
Basement Information
- 8 Ft + Pour
- Storage Space
Homeowners Association Information
- Dues: $463/Monthly
Exterior Features
- Roof: Architectural Shingle
Utility Information
- Utilities: Natural Gas Connected, Electricity Connected, Cable Available, Sewer Connected, Phone Available, Water Available
- Sewer: Public Sewer
School Information
- Elementary School: Armstrong Elem.
- Middle School: West Middle
- High School: Hazelwood West High
Parking
- Assigned
- On Site
Stories
- Two
Living Area
- 2,028 sqft
Location
Disclaimer: Square footage is based on information available to agent, including County records. Information has not been verified by agent and should be verified by buyer.
Based on information submitted to the MLS GRID as of 10/9/2026 02:29. All data is obtained from various sources and may not have been verified by broker or MLS GRID. Supplied Open House Information is subject to change without notice. All information should be independently reviewed and verified for accuracy. Properties may or may not be listed by the office/agent presenting the information.
