

Listing Courtesy of: MARIS - IDX as distributed by MLS GRID / Listed By: Janaina Carcamo, Coldwell Banker Realty Gundaker
1045 Florland Drive Florissant, MO 63031
Active (3 Days)
$240,000 (USD)

Description
MLS #:
26041261
26041261
Taxes
$2,580(2025)
$2,580(2025)
Lot Size
7,501 SQFT
7,501 SQFT
Type
Single-Family Home
Single-Family Home
Year Built
1959
1959
School District
Hazelwood
Hazelwood
County
St. Louis County
St. Louis County
Listed By
Janaina Carcamo, Coldwell Banker Realty Gundaker
Source
MARIS - IDX
Last checked Jul 7 2026 at 6:53 AM GMT+0000
MARIS - IDX
Last checked Jul 7 2026 at 6:53 AM GMT+0000
Bathroom Details
- Full Bathroom: 1
- Half Bathroom: 1
Subdivision
- Florland 2
Lot Information
- Near Park
Heating and Cooling
- Natural Gas
- Central Air
- Ceiling Fan(s)
Basement Information
- Partially Finished
- Full
Exterior Features
- Roof: Architectural Shingle
Utility Information
- Utilities: Water Connected, Natural Gas Connected, Electricity Connected, Sewer Connected
- Sewer: Public Sewer
School Information
- Elementary School: Lawson Elem.
- Middle School: Northwest Middle
- High School: Hazelwood West High
Garage
- Attached Garage
Stories
- One
Living Area
- 1,560 sqft
Location
Disclaimer: Square footage is based on information available to agent, including County records. Information has not been verified by agent and should be verified by buyer.
Based on information submitted to the MLS GRID as of 7/7/2026 06:53. All data is obtained from various sources and may not have been verified by broker or MLS GRID. Supplied Open House Information is subject to change without notice. All information should be independently reviewed and verified for accuracy. Properties may or may not be listed by the office/agent presenting the information.

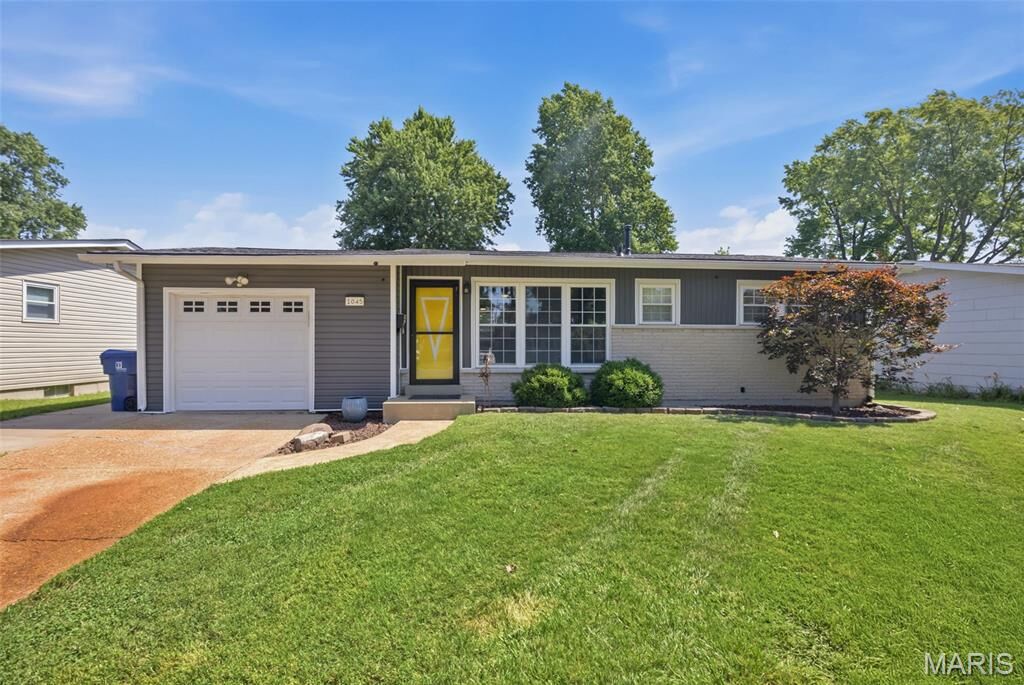
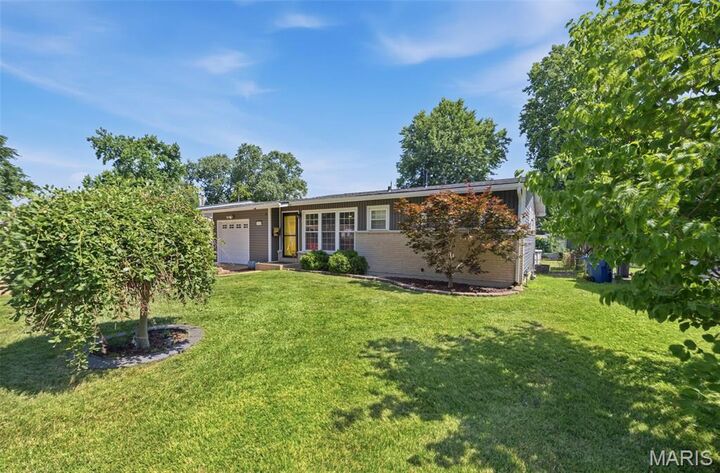
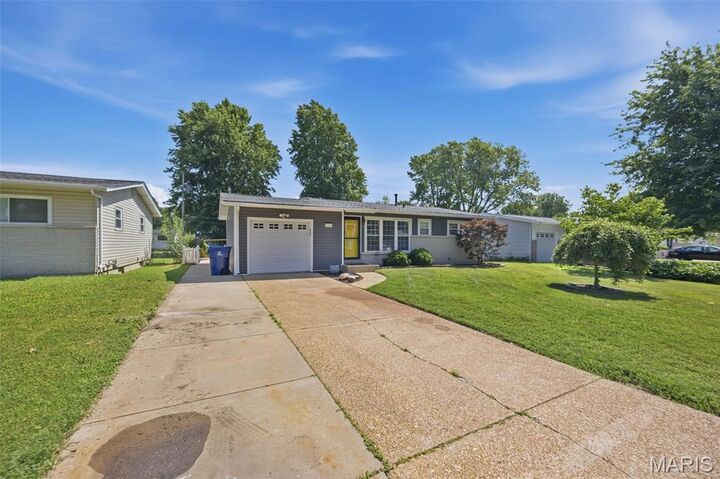
This charming **3-bedroom, 1.5-bathroom home offers a perfect blend of modern updates and timeless character. Step inside to find newly refinished hardwood floors, fresh interior paint, and an inviting floor plan designed for comfortable everyday living. The updated kitchen features brand-new cabinetry, elegant granite countertops, and plenty of storage for all your cooking needs.
Major improvements provide peace of mind, including a new roof (2026), new siding (2022), and a new electrical service panel.
The finished basement adds valuable living space with vinyl flooring, a wet bar, and plenty of room for entertaining, relaxing, or creating a game or recreation area.
Step outside to your own backyard retreat! The spacious yard is designed for entertaining and includes a deck surrounding the above-ground pool, a fire pit, and a playground—making it the perfect place to host family and friends all year long.
Conveniently located just minutes from shopping, grocery stores, restaurants, parks, schools, and major highways, this home offers both comfort and convenience.
Don't miss your opportunity to own this beautifully updated home in the heart of Florissant. Schedule your private showing today!
-Professional photos coming on 07/1
-This home is agent owned